New Alpine Architecture at the Tannerhof
Our decision in 2007 to give the Tannerhof a new direction and a new architecture was not a mere whim. Rather, we were faced with the choice of letting the Tannerhof continue as it was for another 5–10 years as a sanatorium, with no future prospects.
Or converting it into a hotel—but that would have entailed major structural adjustments, layout changes, current fire safety measures, and an expansion.
Out of conviction and love for this special place, we chose the latter.
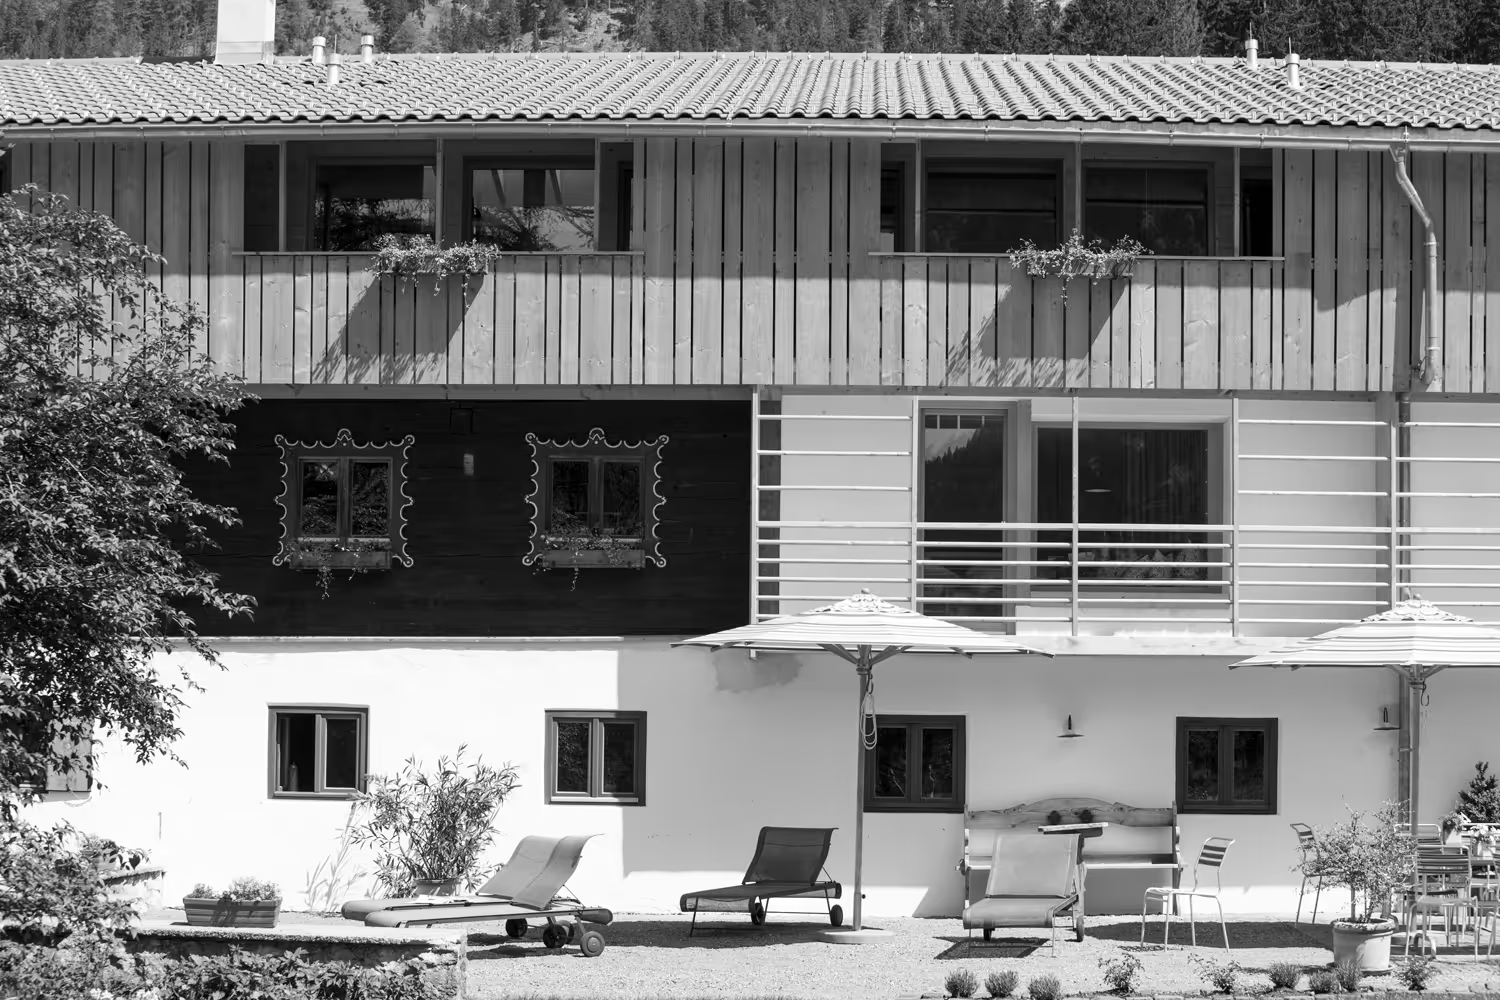
The design of the Tannerhof is the most natural thing in the world, even if it doesn't feel like a typical hotel. It juggles the construction efforts of four generations, blending and building over the old with the new, and combining modern towers with charming alpine huts from 1905. Potemkin-style facades in a yodeling aesthetic were never the goal...
… but simply real houses.
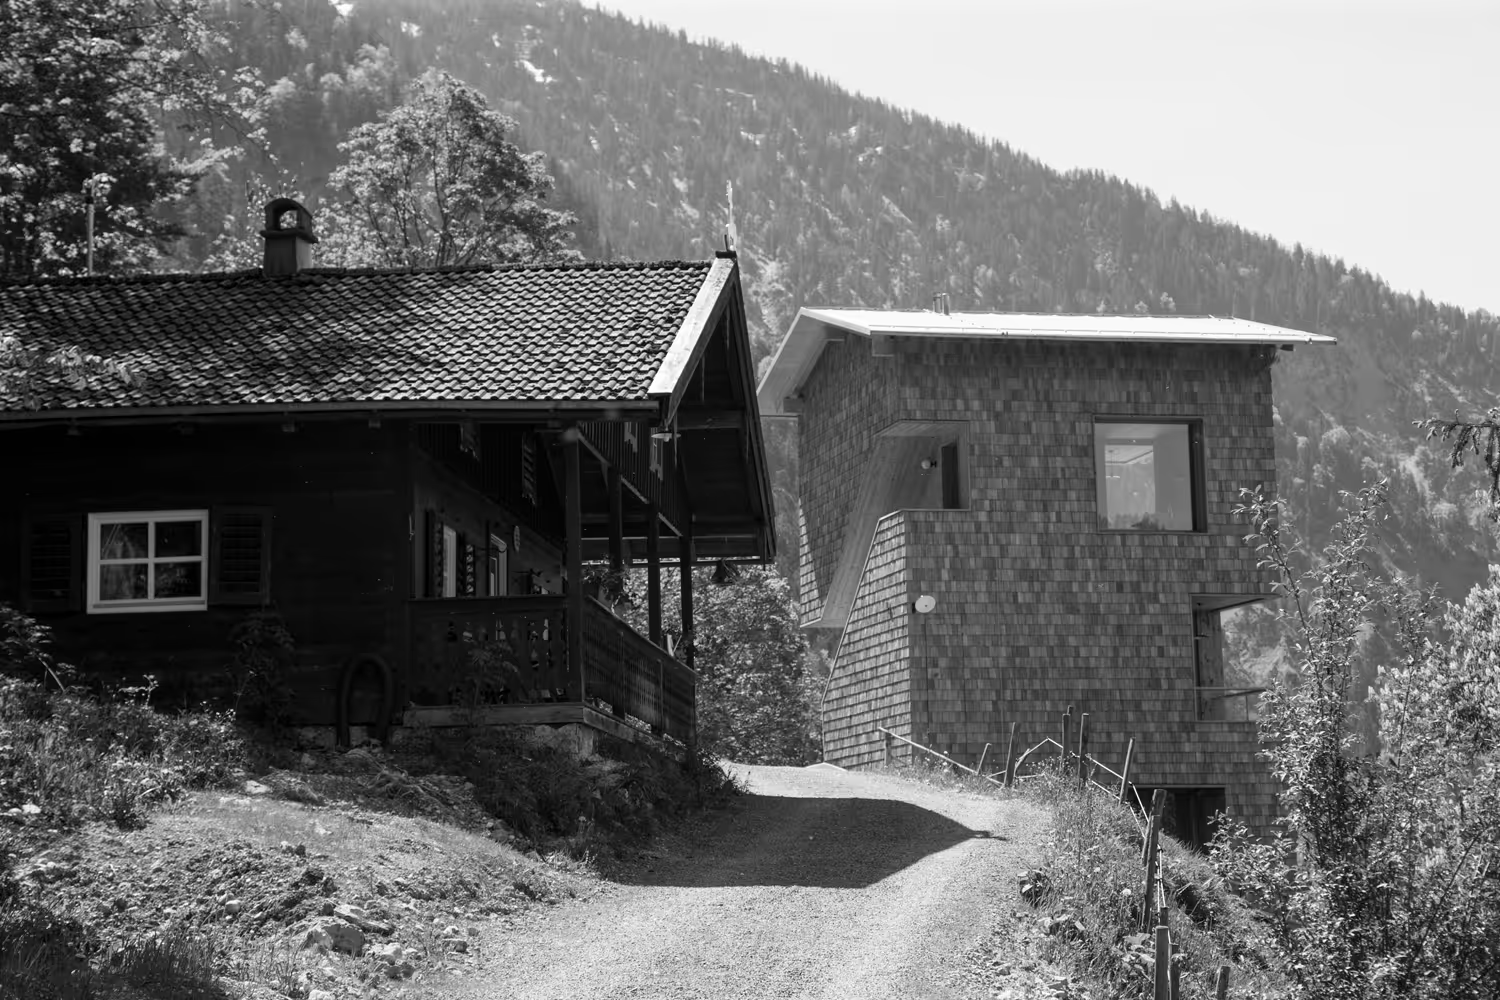
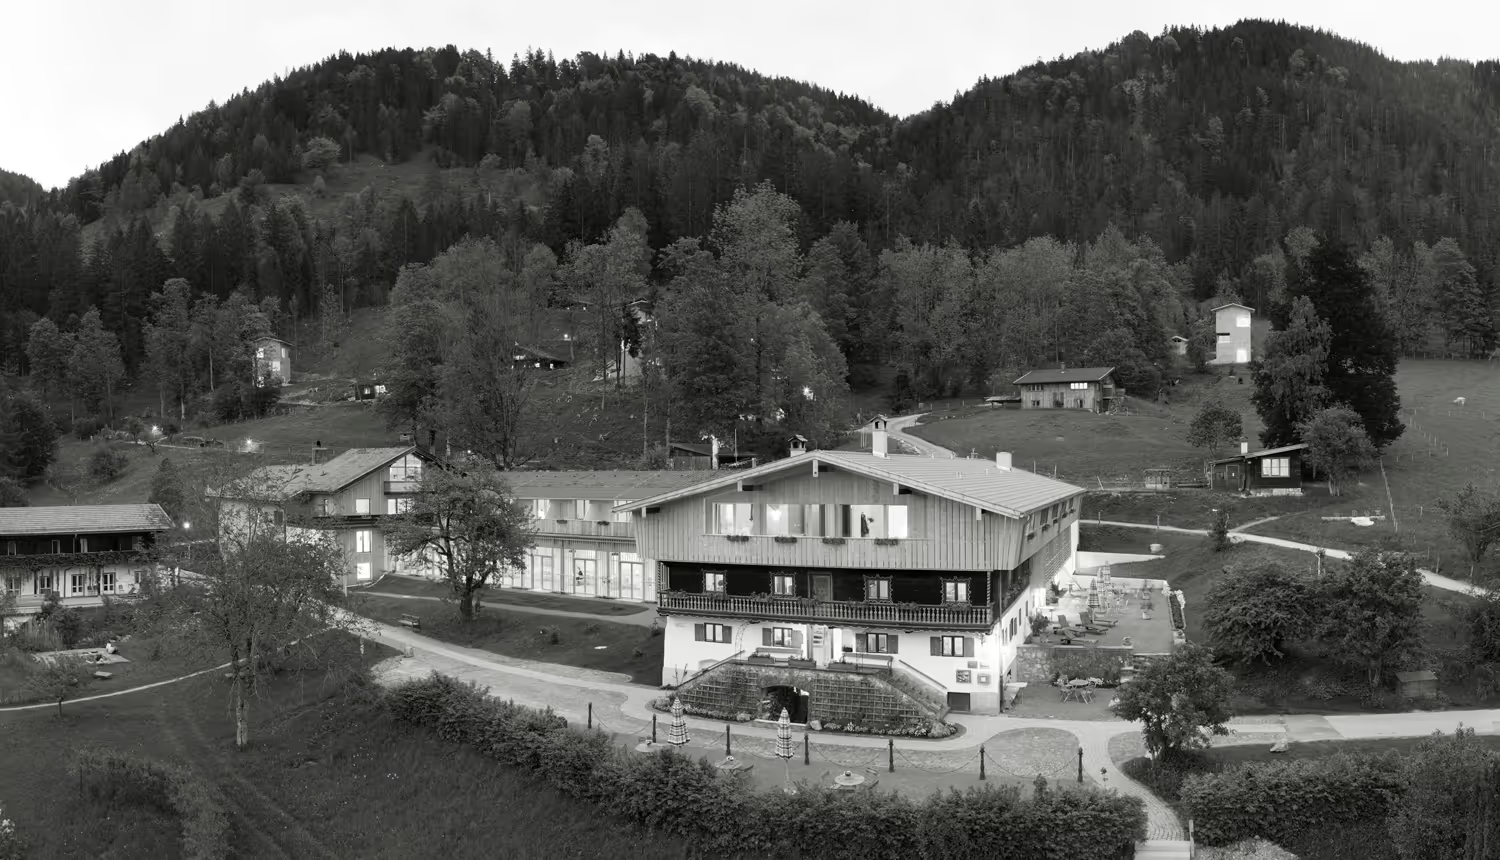
It was important to us to create an architectural framework that would tie together the various main buildings—each with its own style from different eras—without them losing their individual character.
The Alte Tann was to be
A venerable single-roof farmhouse
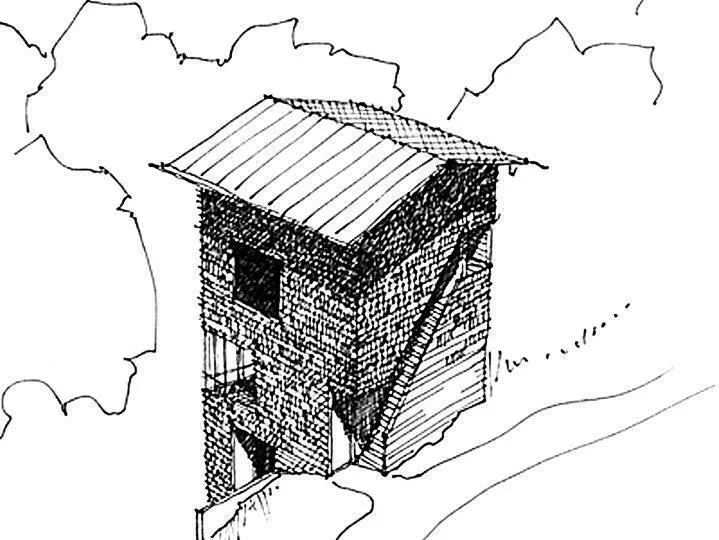
become, and the Tannerhof as a whole more accessible, clearer, and refreshed. Structures had to be reorganized. We needed more rooms—and so the cabin towers were born.
A mutual friend recommended the Munich-based architect FLORIAN NAGLER. We met, hit it off, and felt that our vision was truly understood.
We love our new, old Tannerhof. And more and more enthusiastic guests do, too. Renowned architectural associations and journals have reached the same positive verdict.
We received the following awards:
- Contemporary Architecture in Upper Bavaria
- BDA Bavaria Award for Spatial Effect
- German Timber Construction Award for Building within Existing Fabric
- German Architecture Yearbook 2013
- Architecture Nike Award for Composition
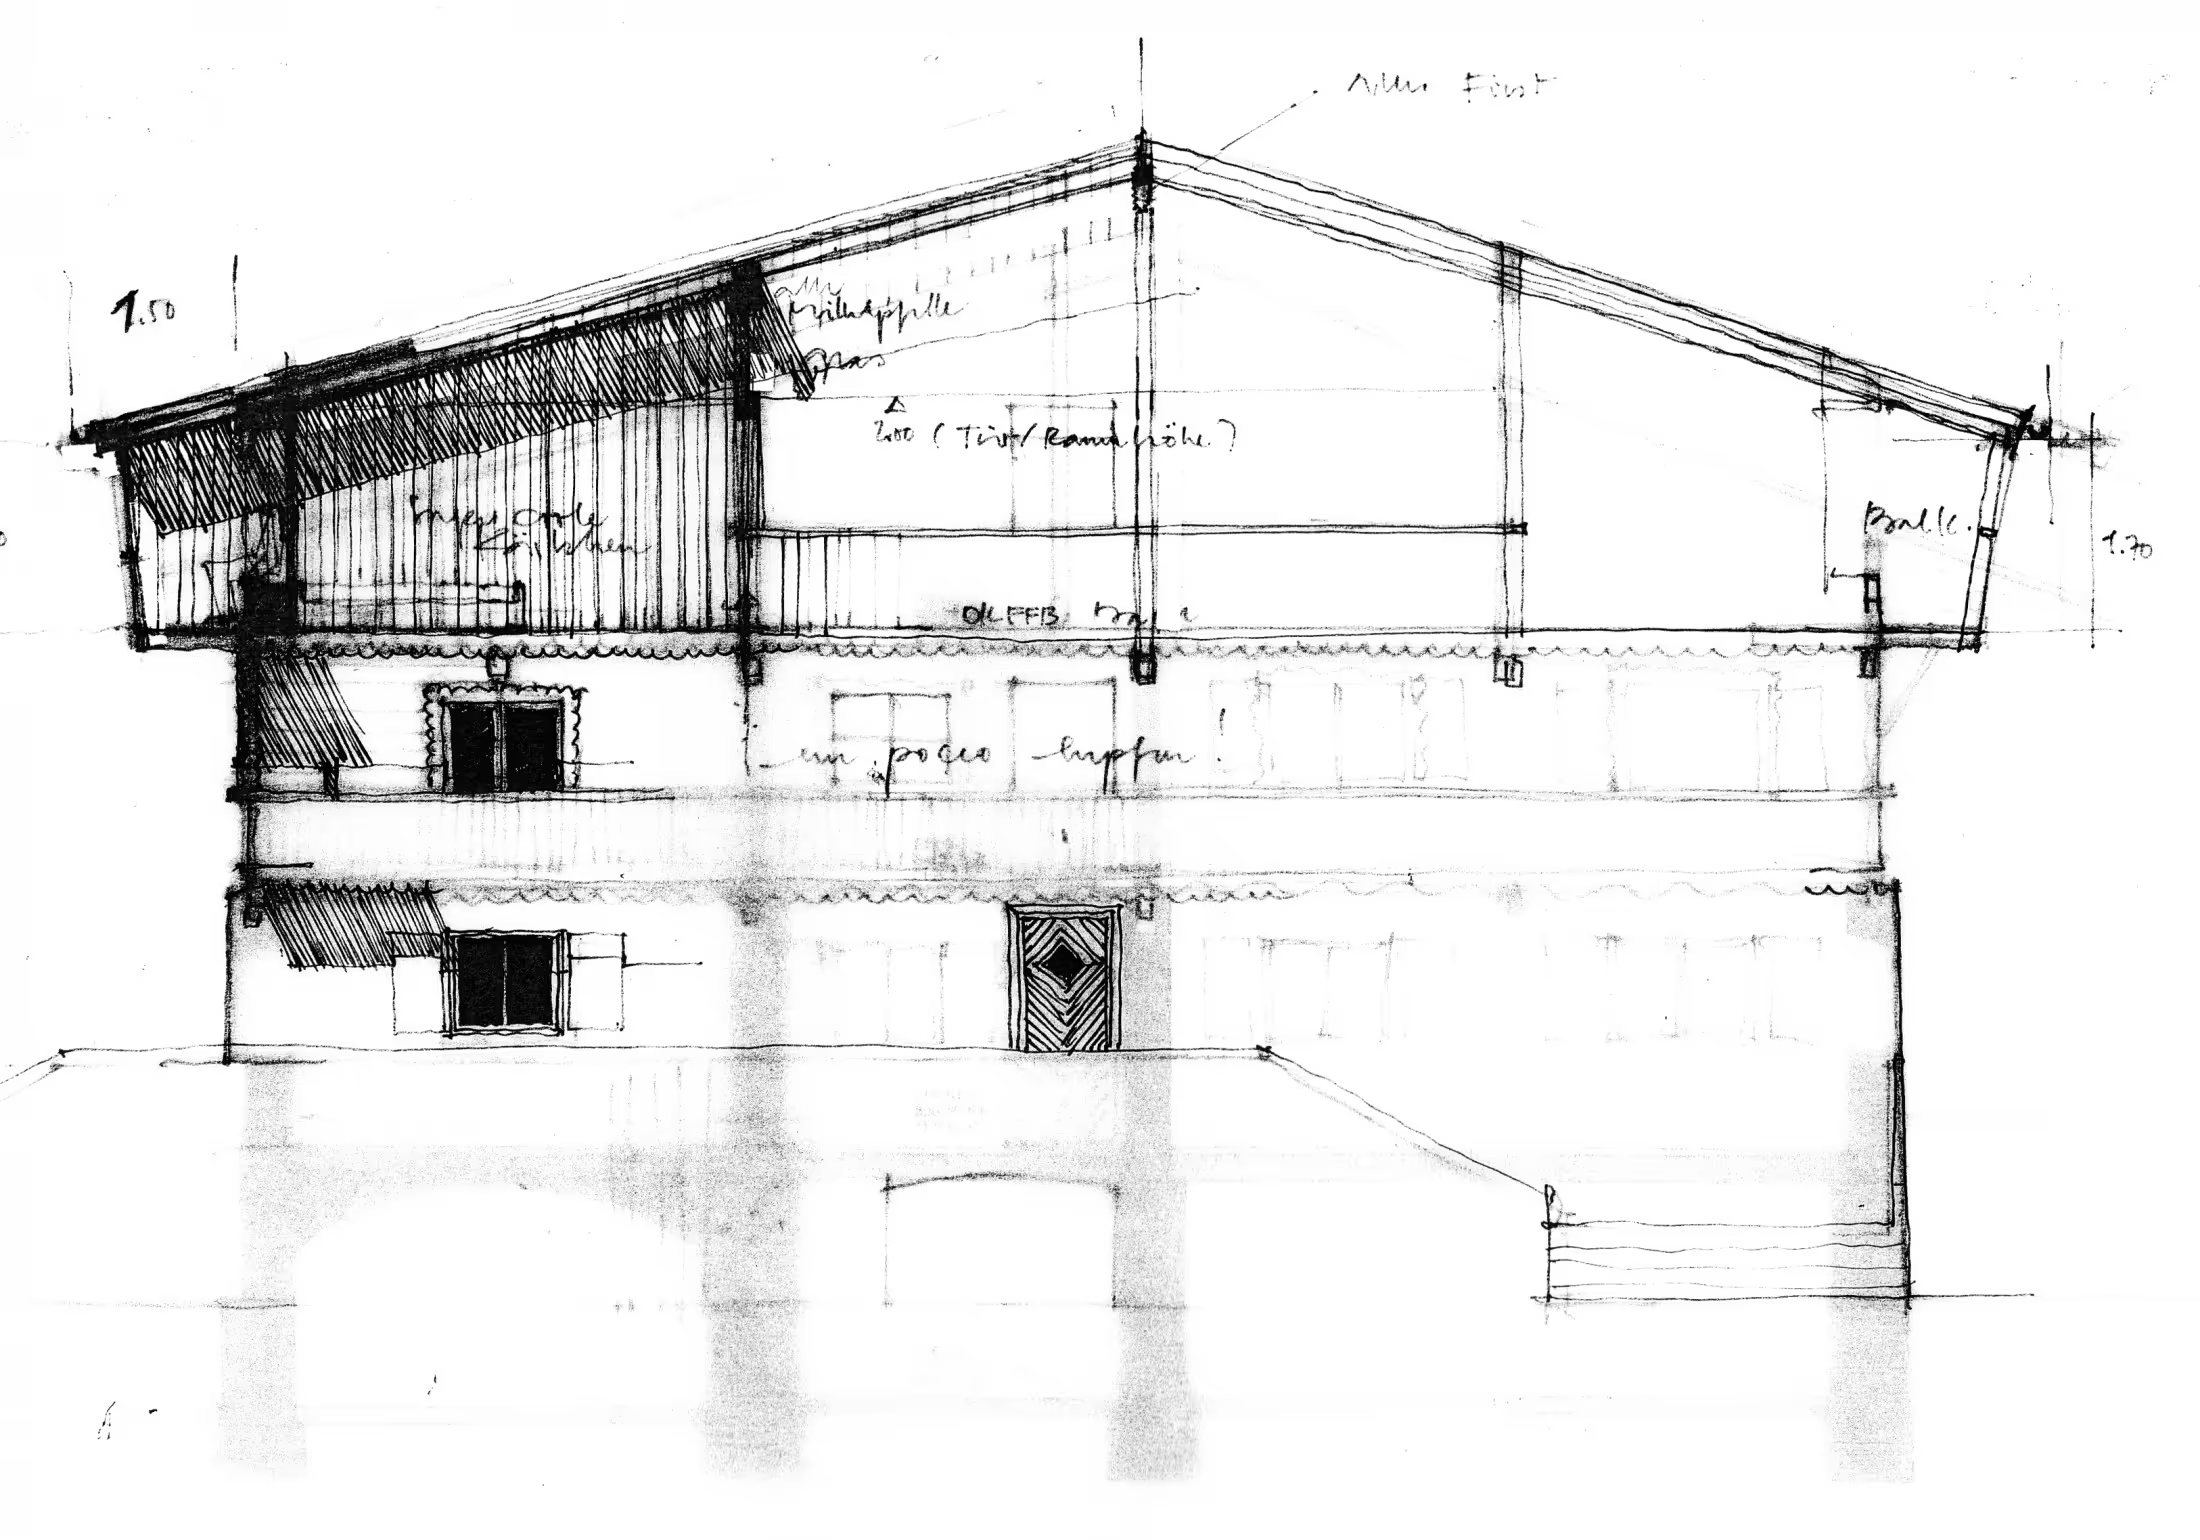
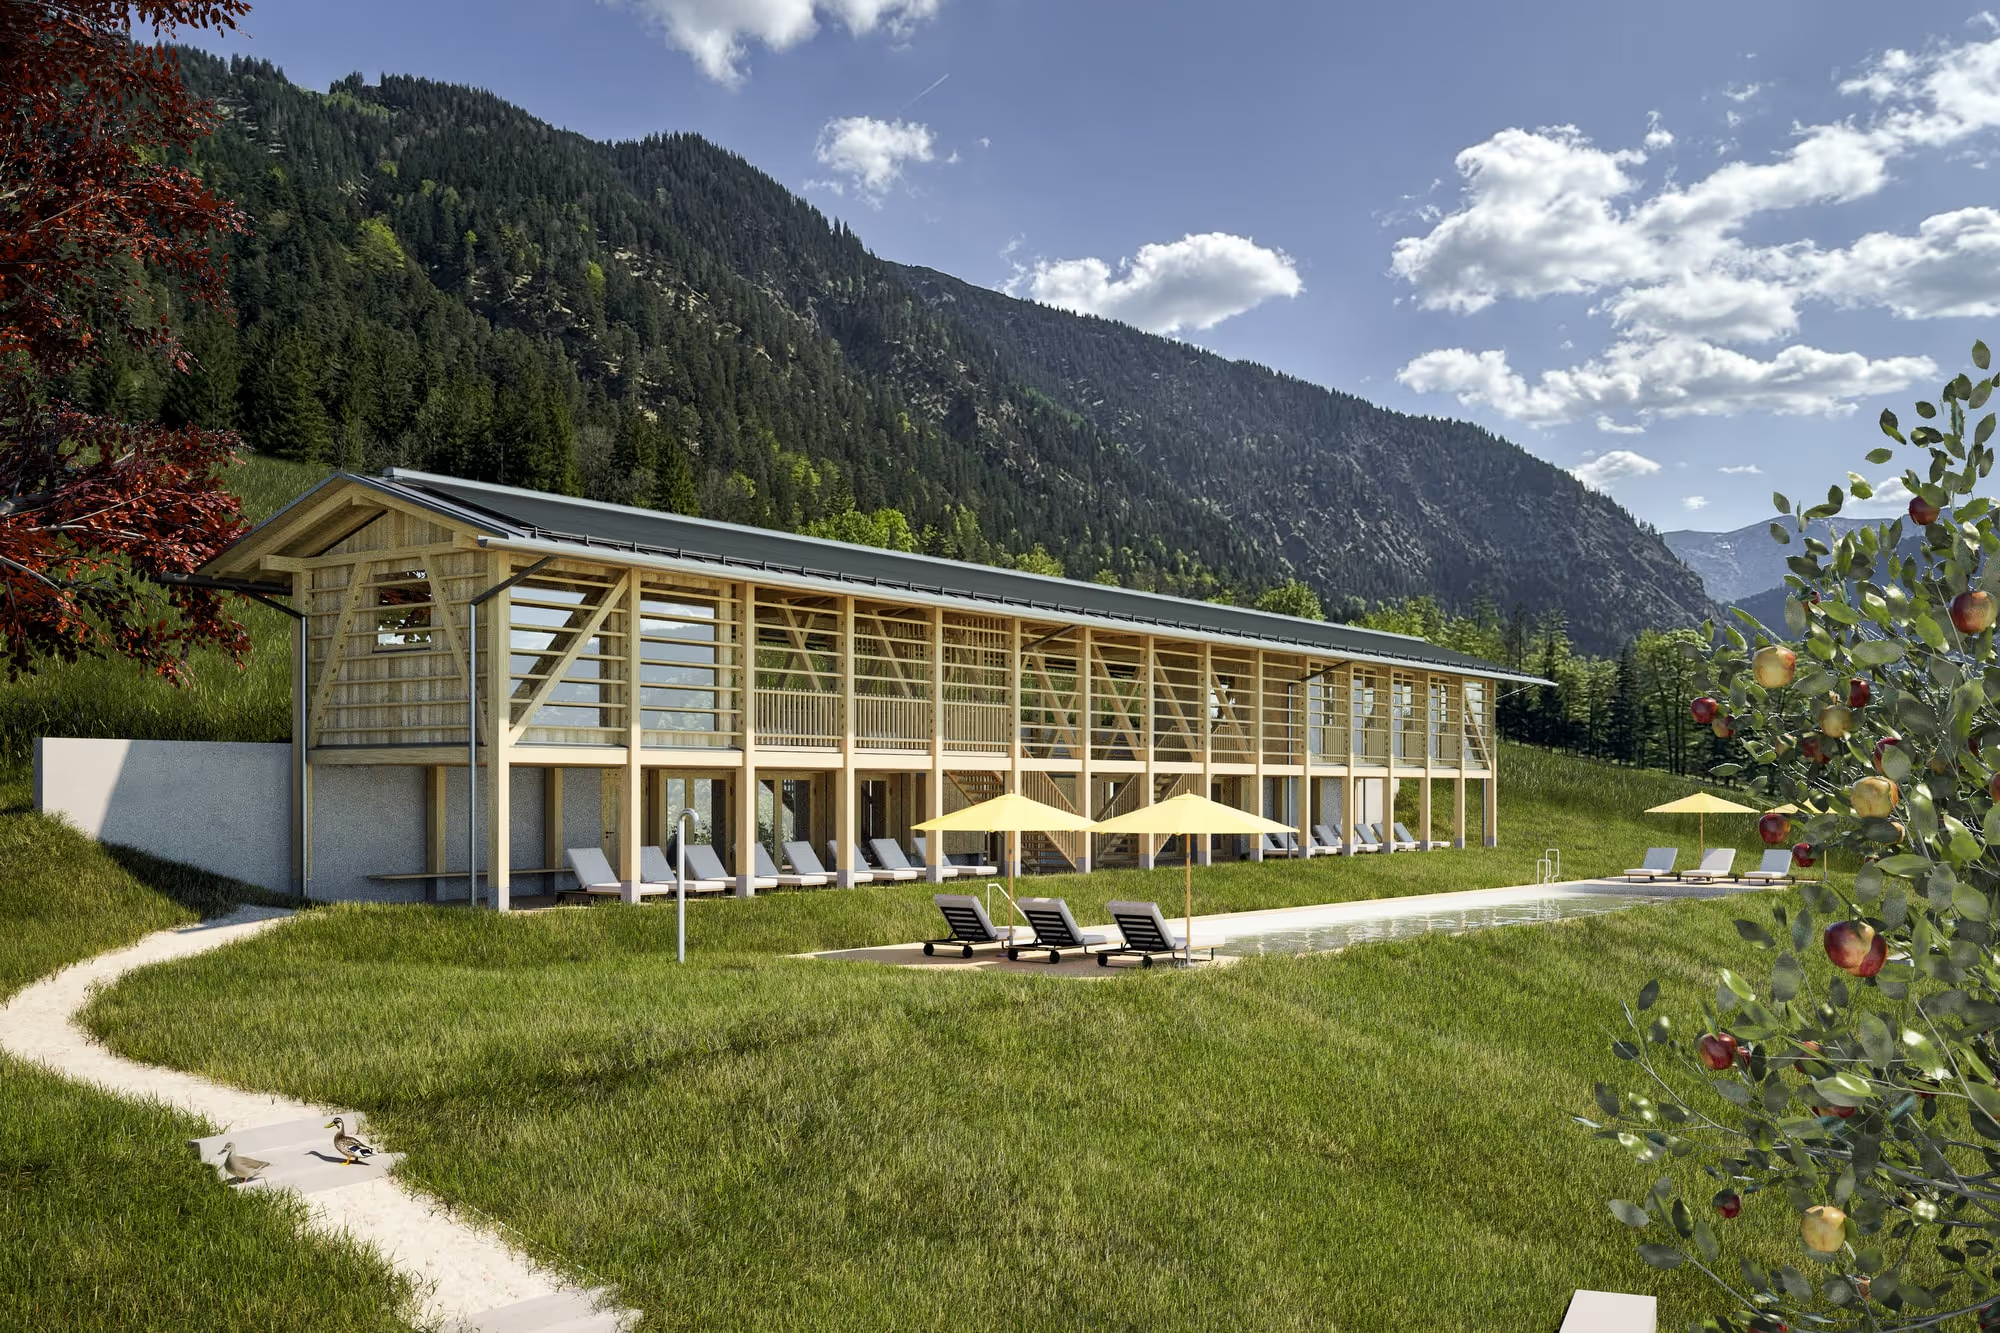
And in 2025, we are renewing ourselves once again.
The Bathing Harp
is the latest chapter in Tannerhof architecture. Inspired by the airy hay-drying barns that have stood in the Alpine region for centuries, our favorite architect, Florian Nagler, has reimagined them in the Tannerhof style: clear, alpine, and free of kitsch. Lots of light. Lots of air. And that special, expansive view.
Where tradition meets modernity: a sauna with a panoramic view, a quiet space for reflection, two small fitness rooms, and—at last—a 25-meter natural pool nestled in the meadow in front of the studio.